
Distinctive surfaces.
Unlimited directions.
Original ceramic wall concepts.
Shaped around your architecture, your art, your idea.

A curious studio.
A material with possibility.
A wall can be more
than a backdrop.
It can hold a rhythm. Cast a changing shadow. Tell a story that belongs to the space.
Fairy Martin explores the meeting of art, digital modelling and ceramic craft. From geometric systems to organic reliefs and original murals, we design surfaces with character. Bring a sketch, a reference or the beginning of an idea. We’ll help you give it form.
Different ideas.
A shared curiosity.
Four starting points, never the limits.
Each direction can lead to a new composition.
Exploratory design visualisations. Materials, colours and geometry develop through physical sampling.
Designed digitally.
Resolved in clay.
Digital modelling lets us explore a surface before it becomes a physical piece. Ceramic trials then test what the material can really do.
01 Draw & model
02 Explore the forming process
03 Sample & refine
Scroll to follow one tile taking shape.
 Representative 3D process visualisation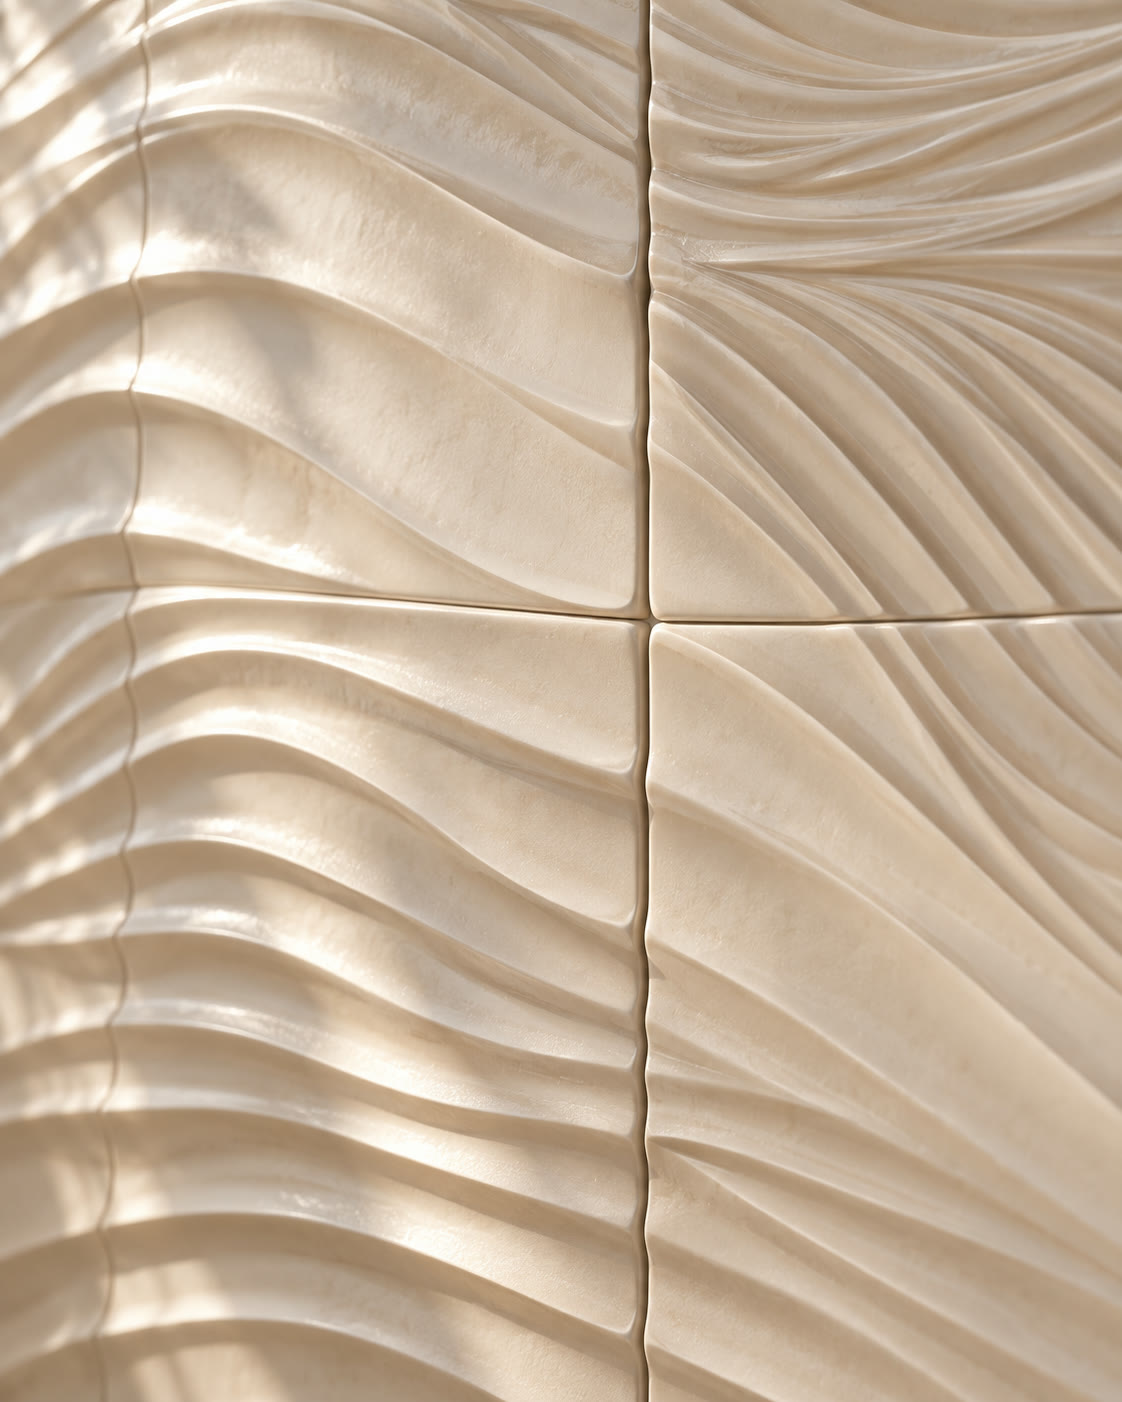
The detail
makes the difference.
Relief. Edge. Texture. Glaze.
A surface is as much about how it catches the light as the pattern it carries.
One system.
Many expressions.
Try a direction. Change its depth and rhythm.
This is how a conversation can become a design.
Plan your wall.
Enter your wall and see it laid out in 300 × 150 mm ceramic planks, row by row, the way they would be installed.
Your idea.
Our next exploration.
A pencil sketch. A repeating pattern.
A piece of art. A whole new direction.
We work with architects, designers and people with a vision. Our starting point is your idea and the space it belongs to. We develop the geometry, explore the composition and build a digital model to discuss together.
Design development
Translate references and sketches into a considered surface concept.
Digital modelling
Explore relief, scale, repetition and individual modules in three dimensions.
Architectural composition
See how the system meets corners, openings and the proportions of your wall.
A path toward physical samples
Develop a design for ceramic trials, with material and fabrication constraints reviewed along the way.
What do you
have in mind?
Tell us about the space and the idea.
We’ll start with a design conversation.
Prepare a project brief below. This preview downloads it to your device; it does not send an enquiry yet.
A studio in the making.
Fairy Martin is developing its first ceramic surface concepts in Brisbane. We’re opening conversations around bespoke design while the physical materials and production approach are being tested. The images shown are design visualisations, not completed installations.